


For more information regarding the value of a property, please contact us for a free consultation.
529 W Kennewick Ave Kennewick, WA 99336
Want to know what your home might be worth? Contact us for a FREE valuation!

Our team is ready to help you sell your home for the highest possible price ASAP
Key Details
Sold Price $449,000
Property Type Single Family Home
Sub Type Site Built-Owned Lot
Listing Status Sold
Purchase Type For Sale
Square Footage 2,719 sqft
Price per Sqft $165
Subdivision Kennewick Cntrl
MLS Listing ID PAC294033
Sold Date 10/29/26
Bedrooms 3
Half Baths 2
Three Quarter Bath 2
HOA Y/N No
Year Built 1908
Annual Tax Amount $3,707
Tax Year 2025
Lot Size 9,583 Sqft
Acres 0.22
Property Sub-Type Site Built-Owned Lot
Source pacmls
Property Description
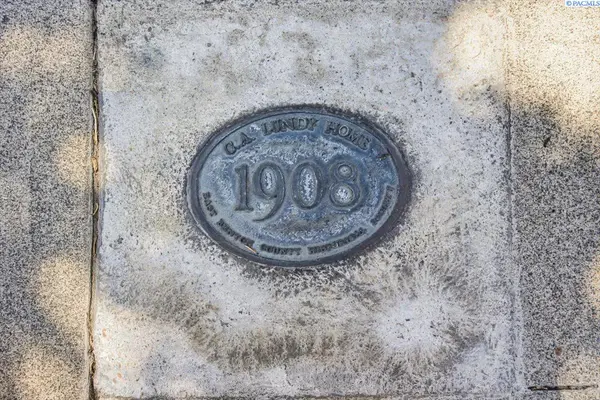
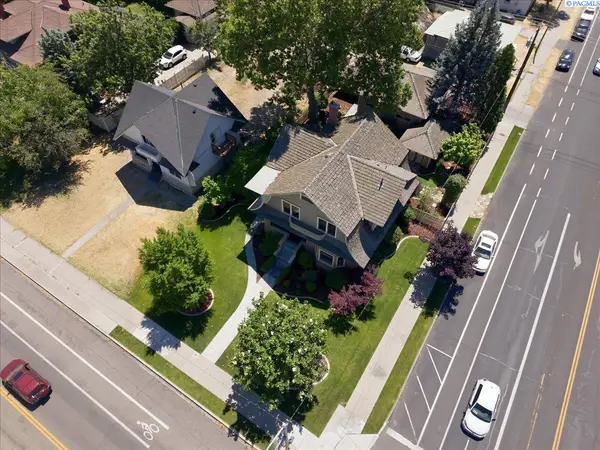
MLS# 294033 A distinctive live/work opportunity in the heart of downtown Kennewick! Known as the historic C.A. Lundy House, this stately 1908 Dutch Colonial Revival occupies a prominent corner lot and offers residential/commercial zoning with exceptional potential for a professional office, creative studio, boutique practice or other neighborhood-friendly small business. Original divided-light windows, generous rooms and period architectural details give the property a character that cannot be replicated. The residence features 3 bedrooms, 2 bathrooms and approximately 2,719 square feet, including the basement/cellar, providing flexible space for living, working, meeting with clients or additional storage. A mature magnolia tree, detached two-car garage, workshop and charming she-shed further expand the possibilities. Create a welcoming business presence, combine your work and living spaces, or simply steward a meaningful piece of Kennewick history. Buyer to verify zoning, permitted uses and square footage to their satisfaction.
Location
State WA
County Benton
Community Kennewick Cntrl
Zoning SEE REMARKS
Direction Corner of Fruitland and Kennewick Avenue - you can't miss it.
Rooms
Basement Unfinished
Interior
Interior Features Coved Ceiling(s), Drapes/Blinds, Ceiling Fan(s)
Heating Heat Pump
Cooling Heat Pump
Flooring Carpet, Tile, Wood
Fireplaces Type One, Gas, Living Room
Appliance Cooktop, Dishwasher, Dryer, Disposal, Microwave, Refrigerator, Washer, Water Heater
Exterior
Exterior Feature Shed(s), Workshop, Fenced, Lighting, Irrigation System
Parking Features Detached, 2 car, Garage Door Opener, Finished, Workshop in Garage
Utilities Available Appliances-Gas, Cable Connected, Electricity Connected, Natural Gas Connected
View Y/N No
Roof Type See Remarks,Shake
Garage No
Building
Lot Description Animals Allowed, Located in City Limits, Plat Map - Recorded, Garden, Landscaped, Corner Lot, Plat Map - Approved
Story Two and a Half
Foundation Concrete, Post Beam
Sewer Sewer Connected
Water Public
Structure Type Wood Siding,Frame
New Construction false
Schools
High Schools Kennewick
School District Kennewick
Others
Acceptable Financing Cash, Conventional
Listing Terms Cash, Conventional
Read Less
Bought withEXP Realty, LLC Tri Cities
Nearby Locations

