



For more information regarding the value of a property, please contact us for a free consultation.
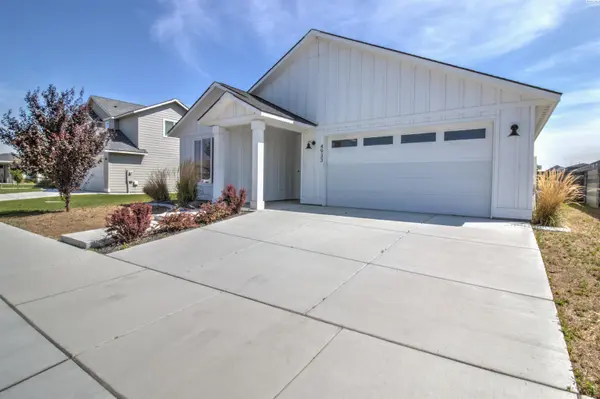
4933 White Dr Richland, WA 99352
Want to know what your home might be worth? Contact us for a FREE valuation!

Our team is ready to help you sell your home for the highest possible price ASAP
Key Details
Sold Price $447,000
Property Type Single Family Home
Sub Type Site Built-Owned Lot
Listing Status Sold
Purchase Type For Sale
Square Footage 1,883 sqft
Price per Sqft $237
Subdivision West Village
MLS Listing ID PAC294853
Sold Date 10/28/26
Bedrooms 3
Full Baths 2
HOA Fees $30
HOA Y/N No
Year Built 2022
Annual Tax Amount $4,539
Tax Year 2026
Lot Size 8,276 Sqft
Acres 0.19
Property Sub-Type Site Built-Owned Lot
Source pacmls
Property Description
MLS#294853 - Welcome to this beautifully designed rambler in Richland's West Village Community, built by Tanninen Homes (The Odessa Plan). This single-story home offers 3 bedrooms and 2 bathrooms in a convenient split-bedroom layout. The primary bedroom features a spacious ensuite with a large soaking tub, separate glass-enclosed shower, and a generous walk-in closet. The open-concept kitchen shines with quartz countertops, a gas cooktop, and a wall oven, flowing into the living space where a cozy gas fireplace anchors the room. Laminate hardwood flooring and tile run throughout the entire home, no carpet anywhere. Includes 2-car garage. Built just a few years ago, this move-in-ready home combines modern style with everyday functionality in one of Richland's desirable newer communities. Call and set up a showing today!
Location
State WA
County Benton
Community West Village
Zoning Residential
Direction GPS
Rooms
Basement No Basement
Interior
Interior Features Raised Ceiling(s), Drapes/Blinds, Utility Room, Ceiling Fan(s)
Heating Central
Cooling Central Air
Flooring Laminate, Tile
Fireplaces Type One, Gas, Living Room
Appliance Cooktop, Dishwasher, Dryer, Disposal, Microwave, Oven, Washer
Exterior
Parking Features Attached, 2 car
Utilities Available Appliances-Electric, Appliances-Gas, Cable Connected, Electricity Connected, Natural Gas Connected
View Y/N No
Roof Type Composition
Porch Covered
Garage No
Building
Story One
Foundation Crawl Space
Sewer Sewer Connected
Water Public
Structure Type Lap Siding
New Construction false
Others
Acceptable Financing Cash, Conventional, FHA, VA
Listing Terms Cash, Conventional, FHA, VA
Read Less
Bought withEXP Realty, LLC Tri Cities
Nearby Locations

