

1754 Sagewood St, Richland, WA 99352
32
See all 32 photos
$639,900
Est. payment /mo
Save
4 Beds
3 Baths
3,140 SqFt
Open Sun 11AM-1PM

1754 Sagewood St Richland, WA 99352

Save
REQUEST A TOUR If you would like to see this home without being there in person, select the "Virtual Tour" option and your agent will contact you to discuss available opportunities.
In-PersonVirtual Tour

Open House

Sun Nov 01, 11:00am - 1:00pm

UPDATED:

Key Details

Property Type Single Family Home

Sub Type Site Built-Owned Lot

Listing Status Active

Purchase Type For Sale

Square Footage 3,140 sqft

Price per Sqft $203

Subdivision Sagwd Mdw6

MLS Listing ID PAC297518

Bedrooms 4

Full Baths 3

HOA Y/N No

Year Built 2001

Annual Tax Amount $5,502

Tax Year 2026

Lot Size 9,583 Sqft

Acres 0.22

Property Sub-Type Site Built-Owned Lot

Source pacmls

Property Description

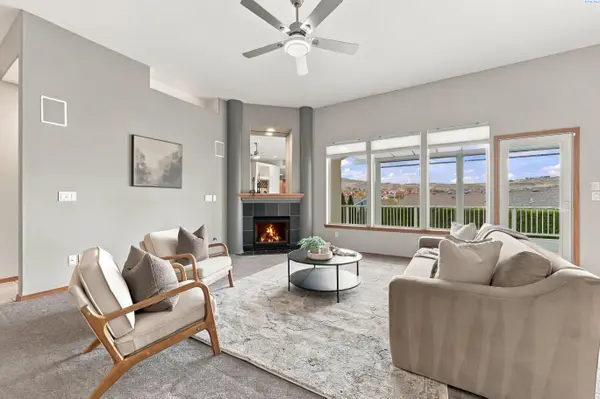
UPDATES, VIEWS & AN INCREDIBLE LOCATION! Enjoy the best of South Richland living in this beautifully maintained 4-bedroom, 3-bath home, just a short walk from shopping, water parks, dog parks, playgrounds, walking trails, wineries, and farmers markets! With 3,140 square feet, this home combines everyday convenience with spacious, comfortable living. Inside, discover soaring ceilings, expansive windows, two fireplaces, and a spacious gourmet kitchen with granite countertops, double ovens, and abundant cabinetry. The main-level primary suite is a true retreat, featuring a sitting area and a beautifully updated spa-inspired bathroom with a custom soaking tub and tiled walk-in shower. Andersen windows in the primary suite, an Andersen patio door, and a bedroom and laundry room on the main level add quality and convenience. The finished lower level offers 9-foot ceilings, a second fireplace, and flexible space for entertaining, guests, or relaxing. Thoughtful extras include a new roof, heat pump and hot water heater, an oversized 3-car garage, central vacuum, water softener, integrated surround sound, solar screens, and retractable patio shades. Enjoy the views and mature, lush landscaping from two covered patios, one on each level. A circular driveway provides additional parking, while the established neighborhood offers an exceptional blend of privacy, convenience, and lifestyle. Beautiful updates, generous living space, and the South Richland lifestyle buyers love—all in one exceptional home!

Location

State WA

County Benton

Community Sagwd Mdw6

Zoning Residential

Direction Keene to Elementary, then North to Sagewood.

Rooms

Basement Outside Entrance, Finished

Interior

Interior Features Coffered Ceiling(s), Raised Ceiling(s), Drapes/Blinds, Surround Sound Wiring, Ceiling Fan(s)

Heating Heat Pump

Cooling Heat Pump

Flooring Carpet, Tile, Vinyl

Fireplaces Type Two, Gas, Family Room, Living Room

Appliance Dishwasher, Disposal, Microwave, Oven, Range/Oven, Central Vacuum, Instant Hot Water

Exterior

Exterior Feature Fence/Partial, Irrigation System

Parking Features Attached, Finished, 3 car

Utilities Available Appliances-Electric, Electricity Connected

View Y/N No

Roof Type Composition

Porch Deck, Covered

Garage No

Building

Lot Description Located in City Limits

Story 1 Story w/Basement

Foundation Concrete, Crawl Space

Sewer Sewer Connected

Water Public

Structure Type Stucco

New Construction false

Others

Acceptable Financing Cash, Conventional, FHA, VA

Listing Terms Cash, Conventional, FHA, VA


Listed byRE/MAX Northwest REALTORS

Nearby Locations

GET MORE INFORMATION

Name
Phone*
Message

Go tour this home

1754 Sagewood St
