

601 Queensgate Dr, Richland, WA 99352
601 Queensgate Dr, Richland, WA 99352,Video Tour
601 Queensgate Dr, Richland, WA 99352
45
See all 44 photos
$699,900
Est. payment /mo
4 Beds
3 Baths
3,084 SqFt
New

601 Queensgate Dr Richland, WA 99352

REQUEST A TOUR If you would like to see this home without being there in person, select the "Virtual Tour" option and your agent will contact you to discuss available opportunities.
In-PersonVirtual Tour

UPDATED:

Key Details

Property Type Single Family Home

Sub Type Site Built-Owned Lot

Listing Status Active

Purchase Type For Sale

Square Footage 3,084 sqft

Price per Sqft $226

Subdivision Richland South

MLS Listing ID PAC297511

Bedrooms 4

Full Baths 2

Half Baths 1

HOA Y/N No

Year Built 2010

Annual Tax Amount $6,048

Tax Year 2026

Lot Size 0.350 Acres

Acres 0.35

Lot Dimensions Irregular

Property Sub-Type Site Built-Owned Lot

Source pacmls

Property Description

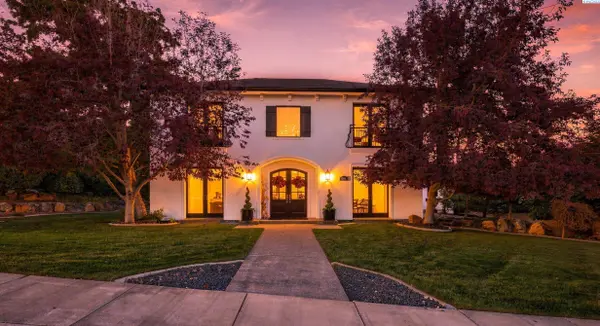
MLS# 297511 Custom-built in 2010 and inspired by a European manor, this exceptional South Richland home blends timeless architecture, luxurious finishes, and thoughtful design, all just down the street from the Badger Mountain trailhead. Beautifully constructed and exceptionally well insulated, the home offers a remarkably quiet and peaceful interior. Soaring ceilings, luxurious 8-foot interior doors, abundant natural light, and engineered hardwood flooring throughout the main level create an elegant yet inviting atmosphere, complemented by tasteful designer finishes and accent walls.At the heart of the home is an expansive, open-concept kitchen and living area designed for comfortable everyday living and effortless entertaining. The chef-inspired kitchen features an oversized island, granite countertops, a premium refrigerator/freezer combination, dual Bosch dishwashers, double ovens, a warming drawer, 36-inch gas cooktop, and spacious walk-in pantry. The adjoining living room offers a cozy gas fireplace and generous gathering space, while a large dining room is ideal for hosting memorable dinners and celebrations. A separate den/entertainment room located off the front of the home provides a versatile space for relaxing, entertaining, or working from home. Tall, high-end French doors seamlessly connect the interior with the outdoor living spaces, creating a wonderful flow for gatherings both large and small.Upstairs, the luxurious primary suite offers a private retreat featuring separate walk-in closets, a relaxing soaking tub, and an oversized custom-tiled walk-in shower complete with a heated towel warmer. Three additional bedrooms and a conveniently located upstairs laundry room complete the upper level.Outside, the beautifully manicured .35-acre property feels like a private park, featuring professional landscaping, multiple private patio spaces, underground sprinklers with drip irrigation, and a hot tub that stays with the home. Additional highlights include dual furnaces and central A/C systems, an attached 3-car garage, and convenient access to Queensgate shopping, dining, and I-182. A rare combination of architectural character, exceptional comfort, and seamless indoor-outdoor living in one of South Richland's most desirable neighborhoods!

Location

State WA

County Benton

Community Richland South

Zoning Residential

Direction Keene to Shockley, L on Queensgate

Interior

Interior Features Raised Ceiling(s), Drapes/Blinds, Storage, Hot Tub, Utility Sink, French Doors

Heating Natural Gas, Multi-Units

Cooling Multi Units

Flooring Carpet, Tile, Wood

Fireplaces Type One, Gas, Living Room

Inclusions fridge/freezer, 2 DW, hot tub

Appliance Cooktop, Dishwasher, Dryer, Disposal, Microwave, Oven, Refrigerator, Washer, Water Heater

Exterior

Exterior Feature Hot Tub, Lighting, Irrigation System

Parking Features Attached, Garage Door Opener, Finished, Off Street, 3 car

Utilities Available Appliances-Electric, Appliances-Gas, Cable Connected, Electricity Connected, Natural Gas Connected

View Y/N No

Roof Type Composition

Porch Patio

Garage No

Building

Lot Description Located in City Limits, Landscaped, Terraced, Plat Map - Approved

Story Two

Foundation Crawl Space

Sewer Sewer Connected

Water Public

Structure Type Stucco

New Construction false

Schools

High Schools Richland

School District Richland

Others

Acceptable Financing Cash, Conventional, FHA, VA

Listing Terms Cash, Conventional, FHA, VA

Virtual Tour https://www.zillow.com/view-imx/88a3e850-8317-4197-9707-ff76fdf89e45?setAttribution=mls&wl=true&initialViewType=pano&utm_source=dashboard


Listed byRetter and Company Sotheby's

Nearby Locations

GET MORE INFORMATION

Name
Phone*
Message

Go tour this home

601 Queensgate Dr
