

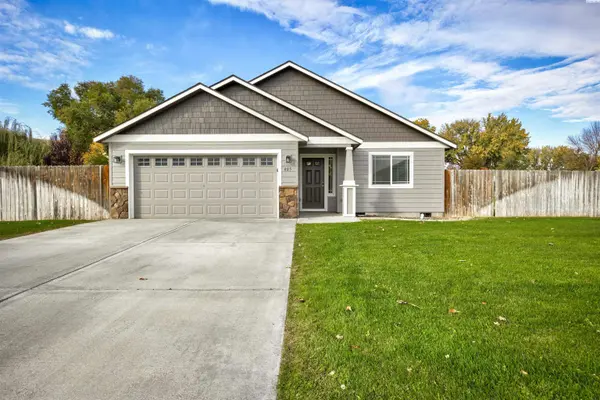
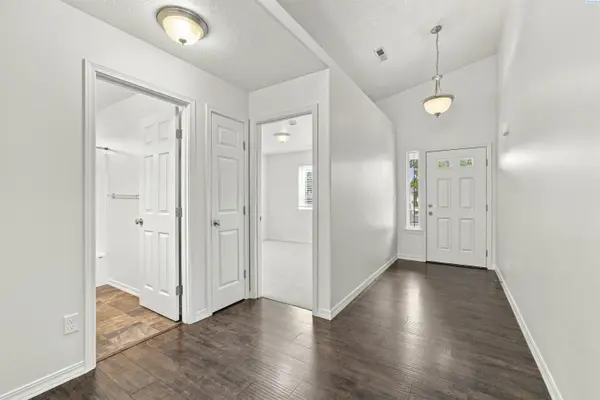
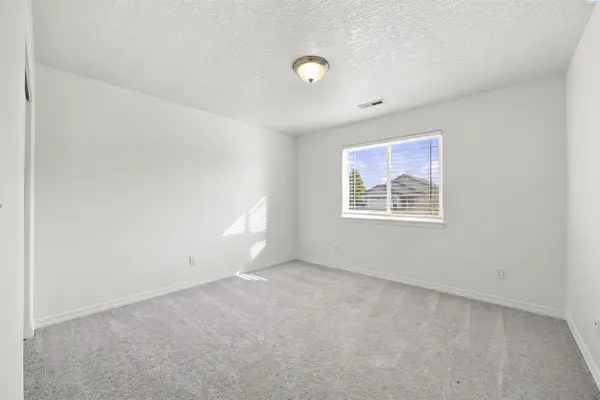
405 Sanlyn Ct Benton City, WA 99320

UPDATED:
Key Details
Property Type Single Family Home
Sub Type Site Built-Owned Lot
Listing Status Active
Purchase Type For Sale
Square Footage 1,378 sqft
Price per Sqft $272
Subdivision Sanlyn Estates
MLS Listing ID PAC297467
Bedrooms 3
Full Baths 2
HOA Y/N No
Year Built 2013
Annual Tax Amount $2,616
Tax Year 2026
Lot Size 0.350 Acres
Acres 0.35
Property Sub-Type Site Built-Owned Lot
Source pacmls
Property Description
Location
State WA
County Benton
Community Sanlyn Estates
Zoning SINGLE FAMILY R
Direction Take exit 96 for WA-225 N toward Benton City Continue on WA-225 E. Drive to Sanlyn Ct At the traffic circle, take the 2nd exit onto WA-225 E/1st St/Benton City – Kiona Bridge Continue to follow WA-225 E Turn left onto Sun Valley Way Turn left onto Capri Ct Turn right onto Sanlyn Ct
Rooms
Basement No Basement
Interior
Interior Features Vaulted Ceiling(s)
Heating Forced Air, Central, Furnace
Cooling Forced Air, Central Air, Heat Pump
Flooring Carpet, Laminate, Wood
Appliance Dishwasher, Microwave, Range/Oven, Refrigerator
Exterior
Exterior Feature Fenced, Irrigation System
Parking Features Attached, 2 car, Garage Door Opener
Utilities Available Appliances-Electric, Electricity Connected
View Y/N No
Roof Type Composition
Porch Covered
Garage No
Building
Lot Description Animals Allowed, Plat Map - Recorded
Story One
Foundation Crawl Space
Sewer Sewer Connected
Water Public
Structure Type T1-11,Lap Siding
New Construction false
Others
Acceptable Financing Cash, Conventional, FHA, ARM
Listing Terms Cash, Conventional, FHA, ARM
Nearby Locations

